


Classic C-3256-42B

Legacy Housing | Doublewide | C-3256-42B
Starting At Call For Price *Price may vary based on options and location.
Get More Information →
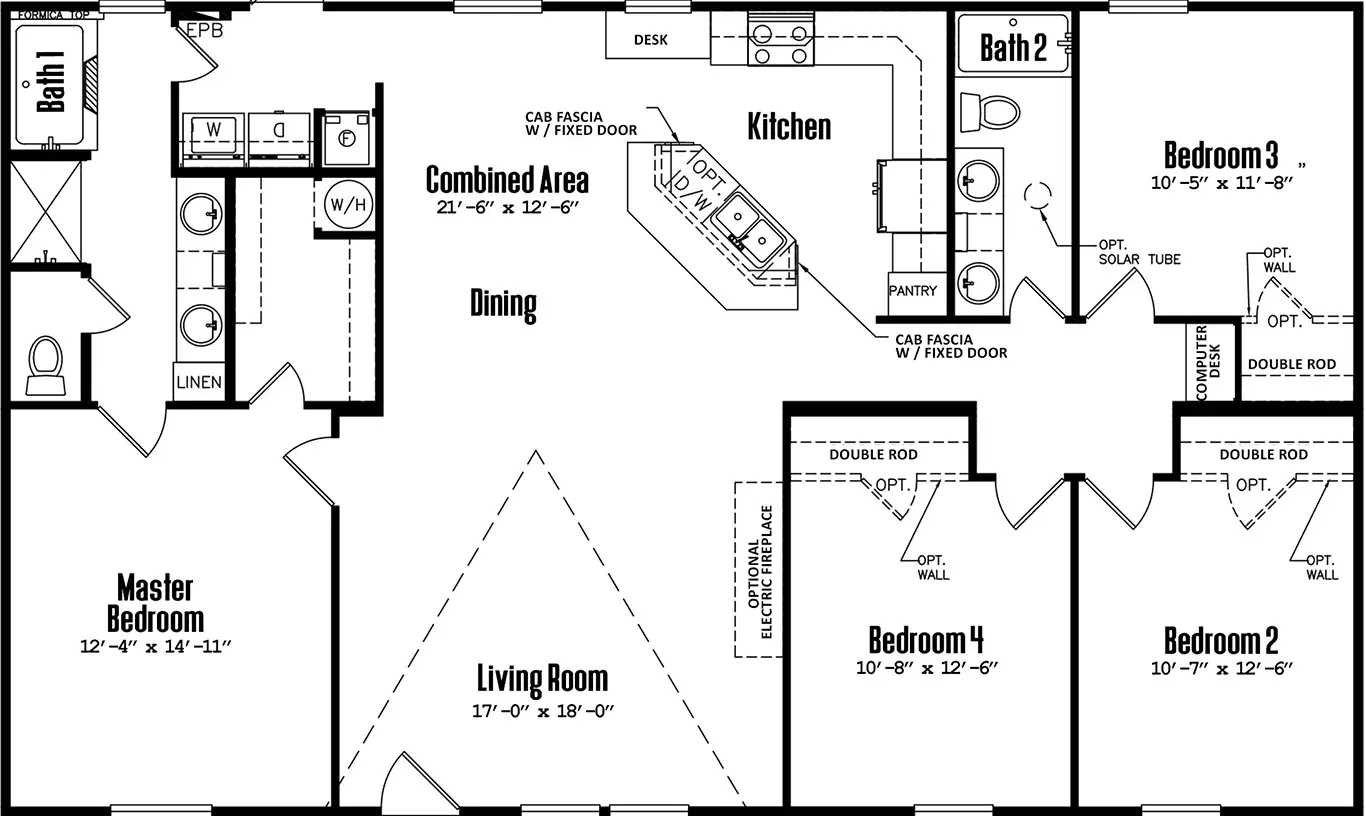
4 Bedrooms
2 Bathrooms
1622 Sq. Ft.
32' × 56' Dimensions

About Classic C-3256-42B

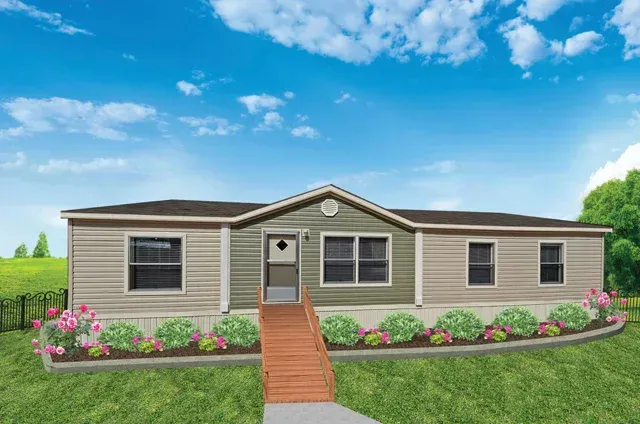
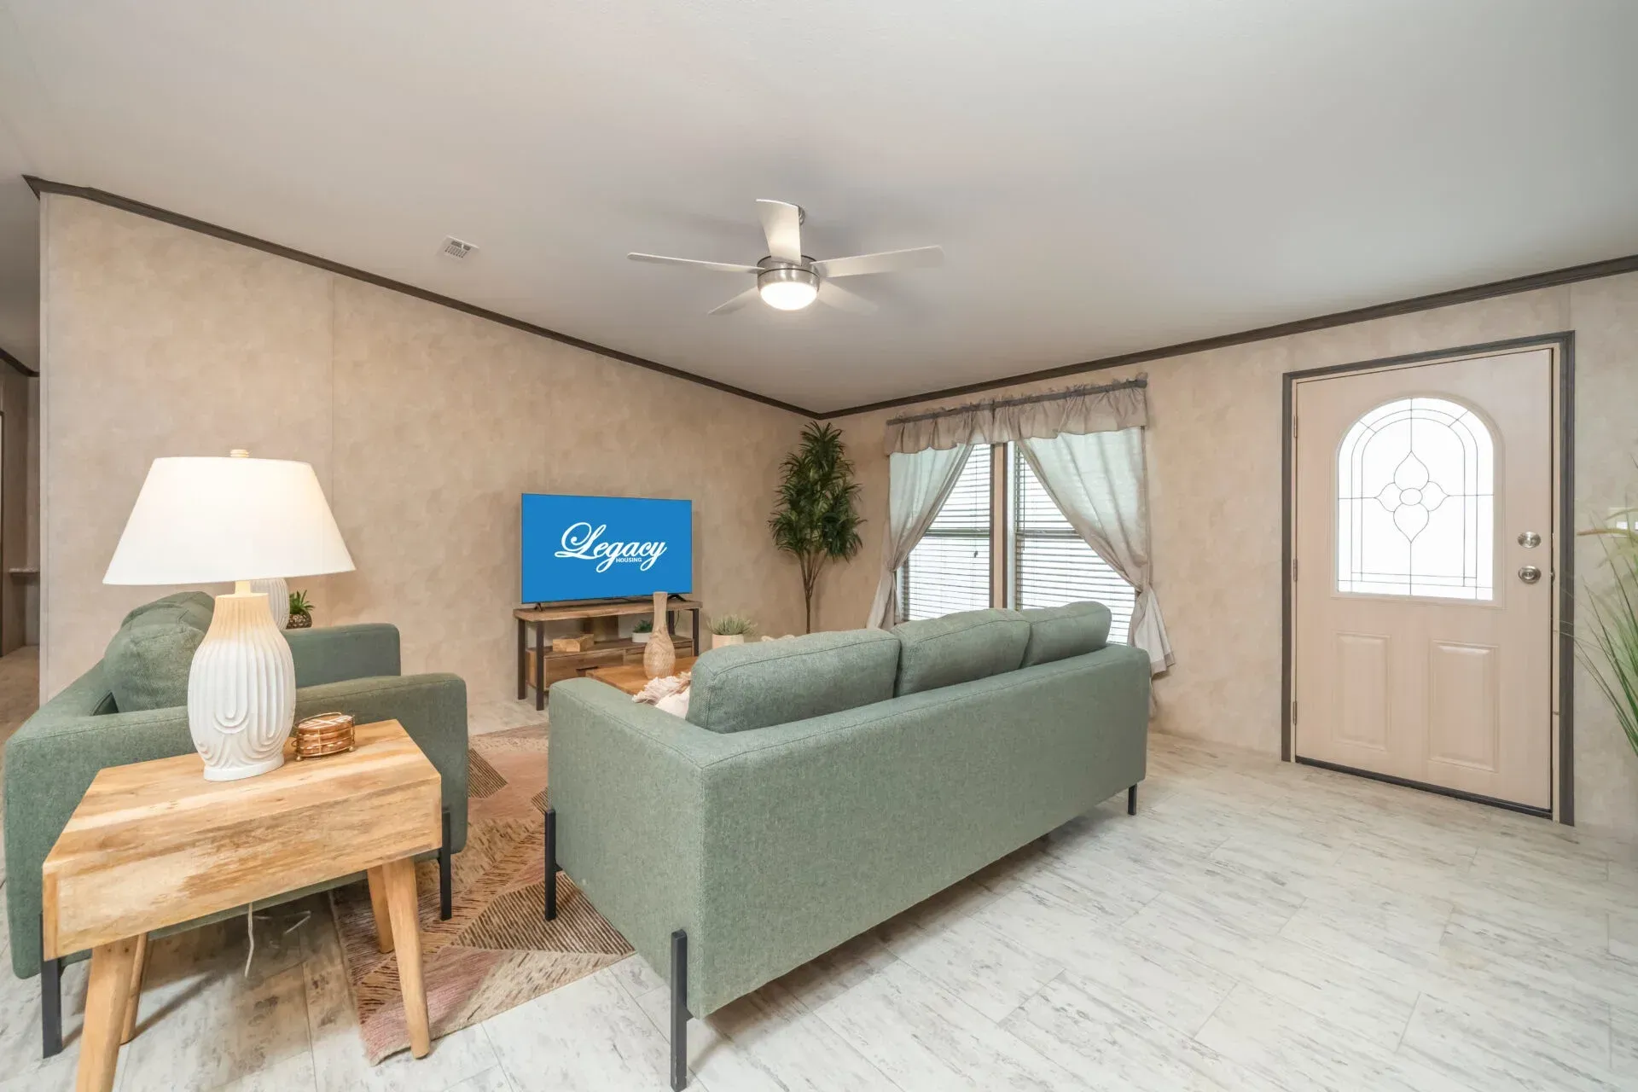
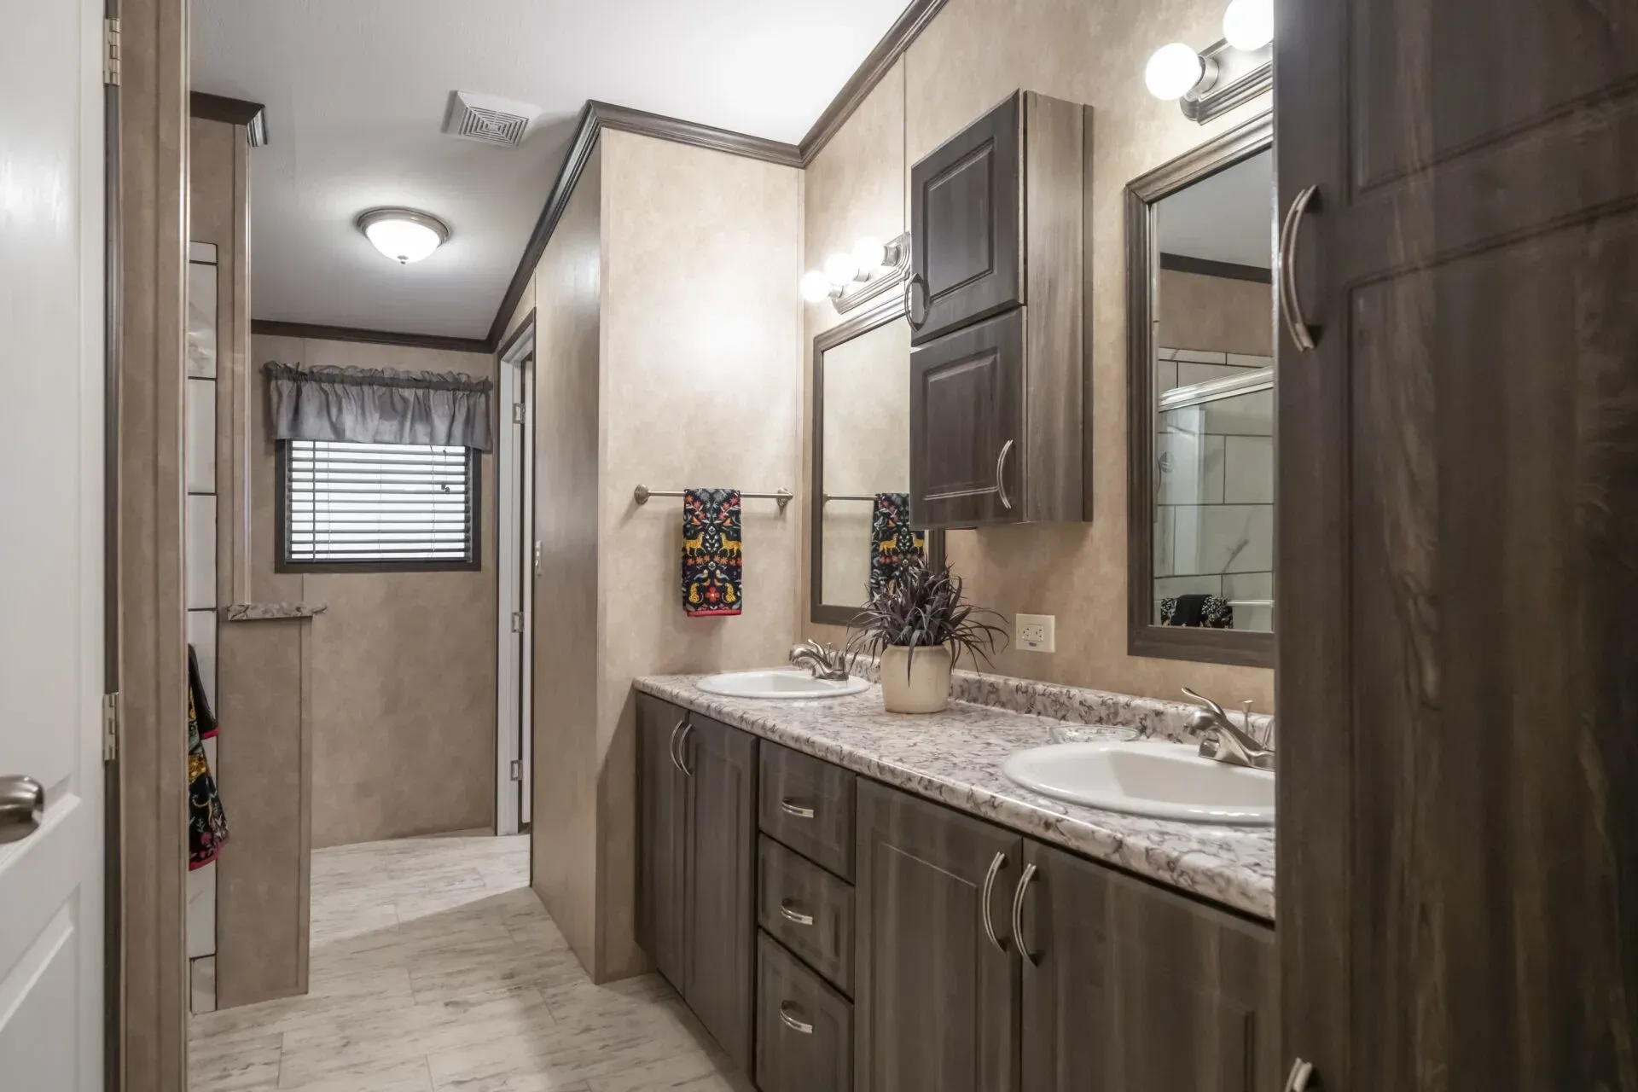
The Classic C-3256-42B by Legacy Housing is a four-bedroom, two-bathroom doublewide offering 1,622 square feet. This ranch-style home features a practical layout and vaulted-ceiling design; confirm the finishes and specifications of Trinity’s display unit.

Get More Information →

Floor Plan

Key Features

Four Bedrooms

Four bedrooms provide flexibility for family, guests, or work space.

Vaulted Ceiling Design

The model family features vaulted-ceiling interior styling.

Functional Kitchen

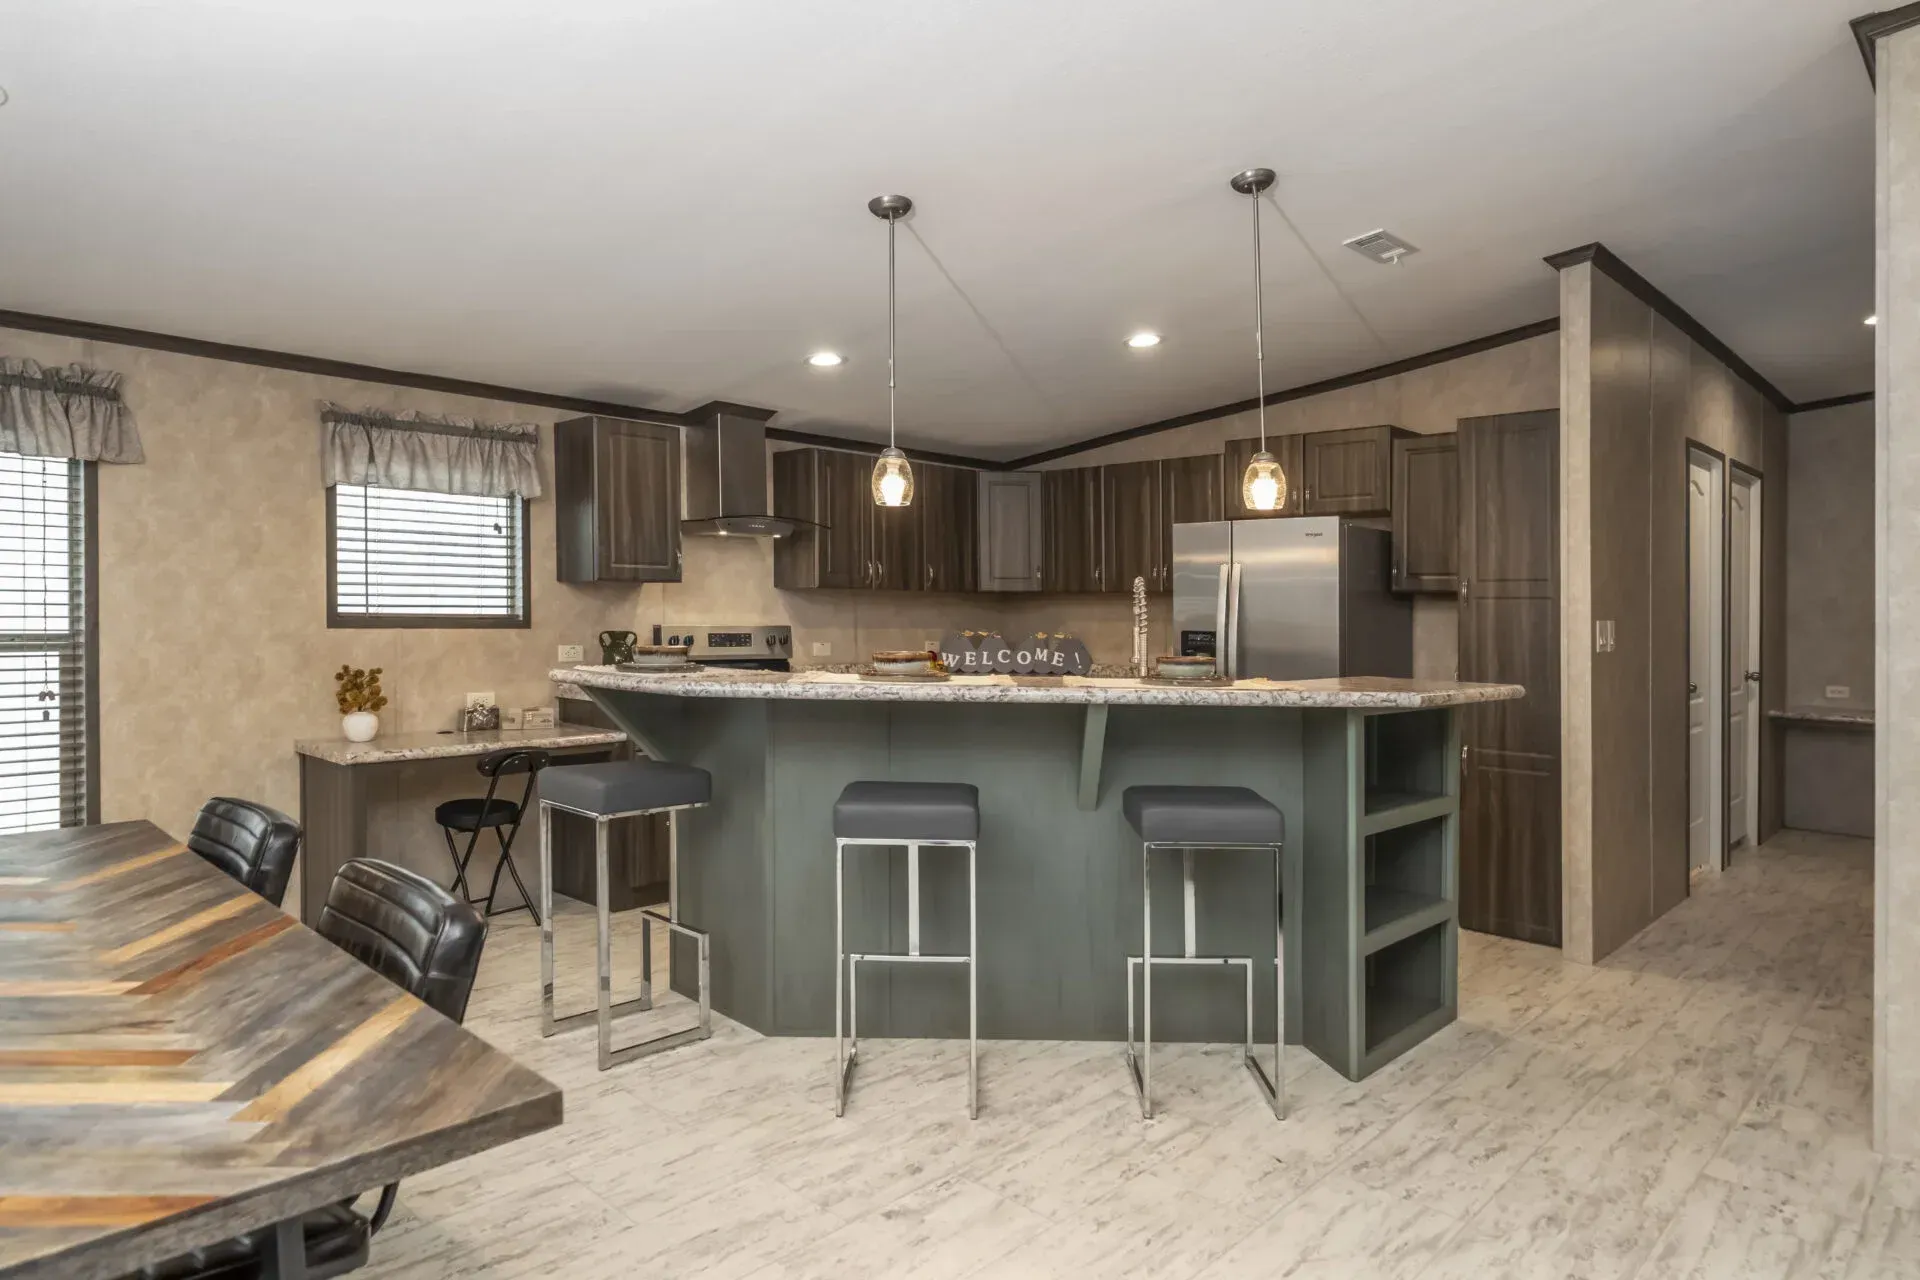
Kitchen space is arranged for everyday use.

Ranch-Style Layout

A single-story double-section manufactured home.

Similar Doublewide Homes

Real Stories

What Our Customers Say

We're honored to help families across the Big Country find a place to call home.

★★★★★

"We were treated with such a warm welcome and appreciated the transparency in their business practices and pricing. These folks are very friendly, independent owners who stand behind their business. I would buy from this company hands down!"

DG

D Gar

Google Review

★★★★★

"We worked with Chris, and he has been very helpful and communicative throughout the whole process. He worked with us to get the best possible rate. The contractors they use for finishing everything out are top quality. We love our new home!"

BP

Brandon and Kaci Phillips

Google Review

★★★★★

"Bryon at Trinity Homes was awesome. He made sure we got the house we wanted on the land we wanted. Thank you Grady and Chris for making sure the construction runs smooth."

CM

Christy McLay

Google Review